+49 (0)89 70065020


(1/19)
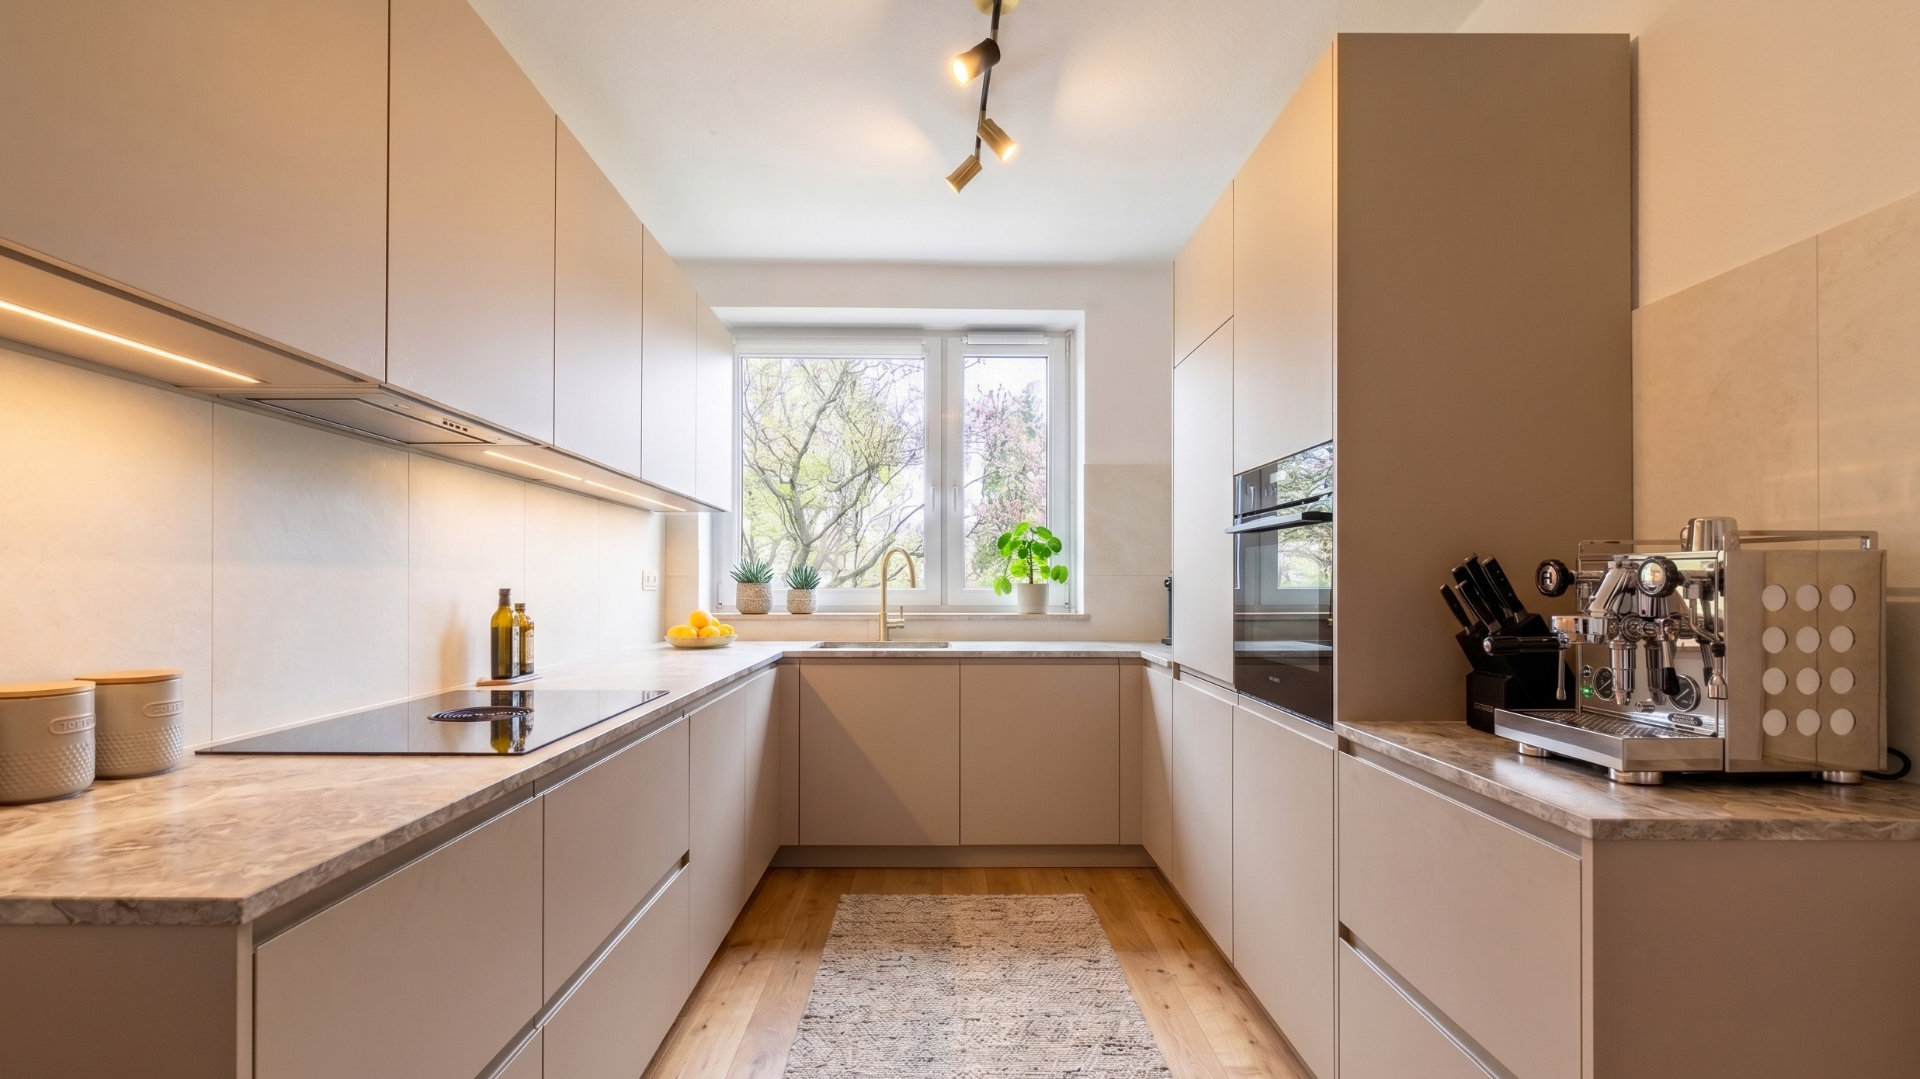
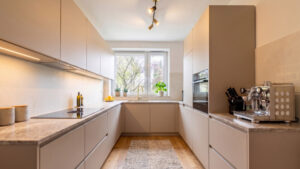
How to design your kitchen (2/19)
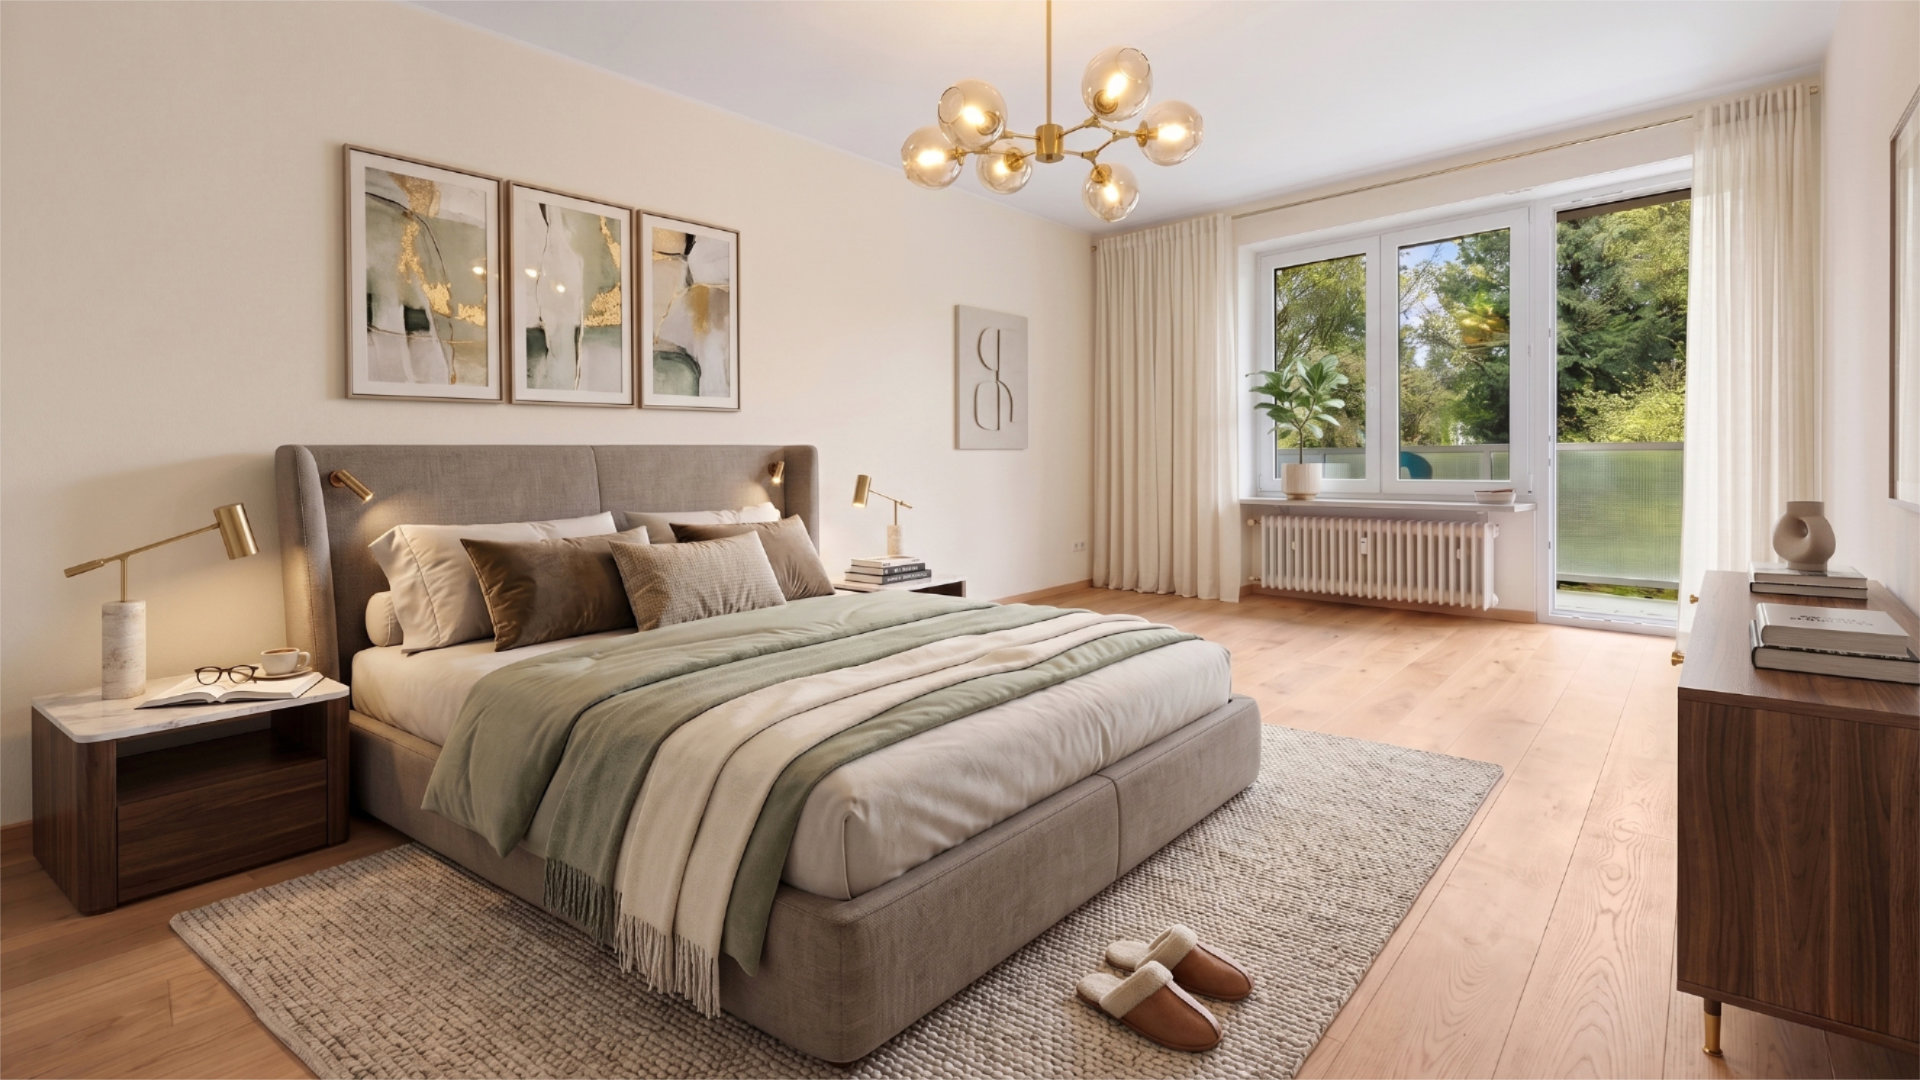
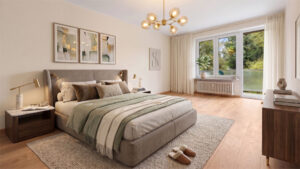
Spacious Bedroom – Interior Design Inspiration (3/19)
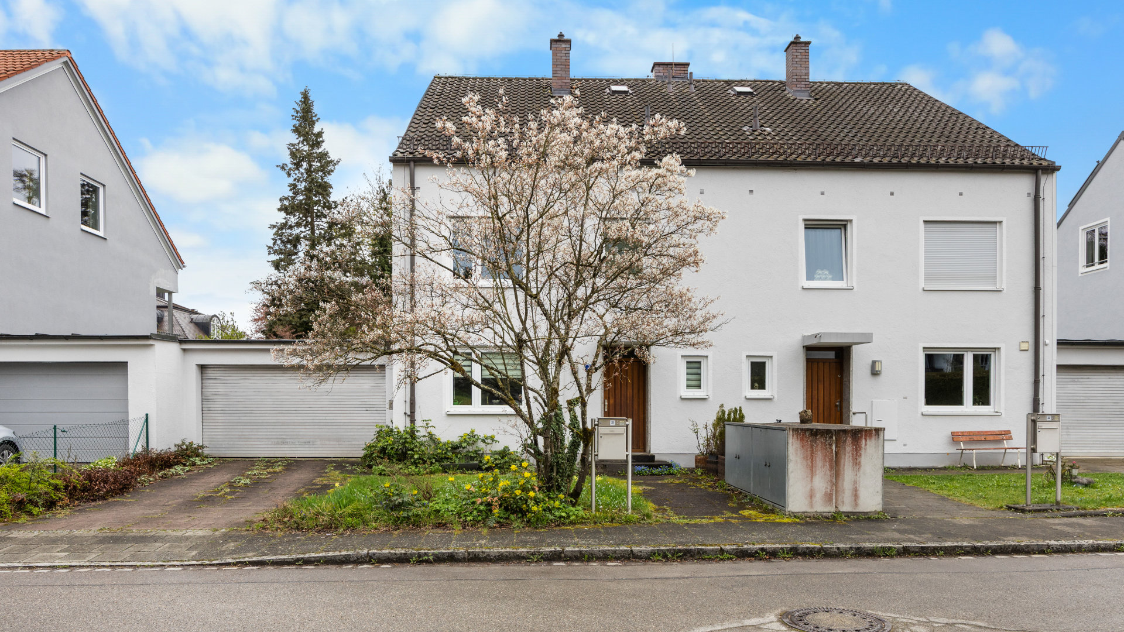
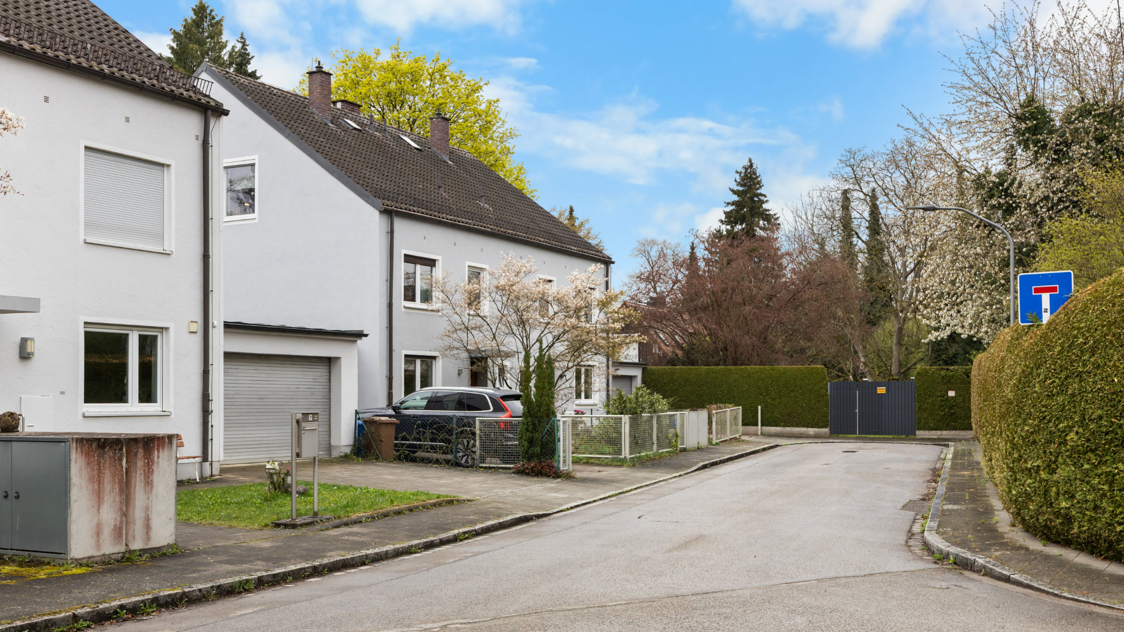
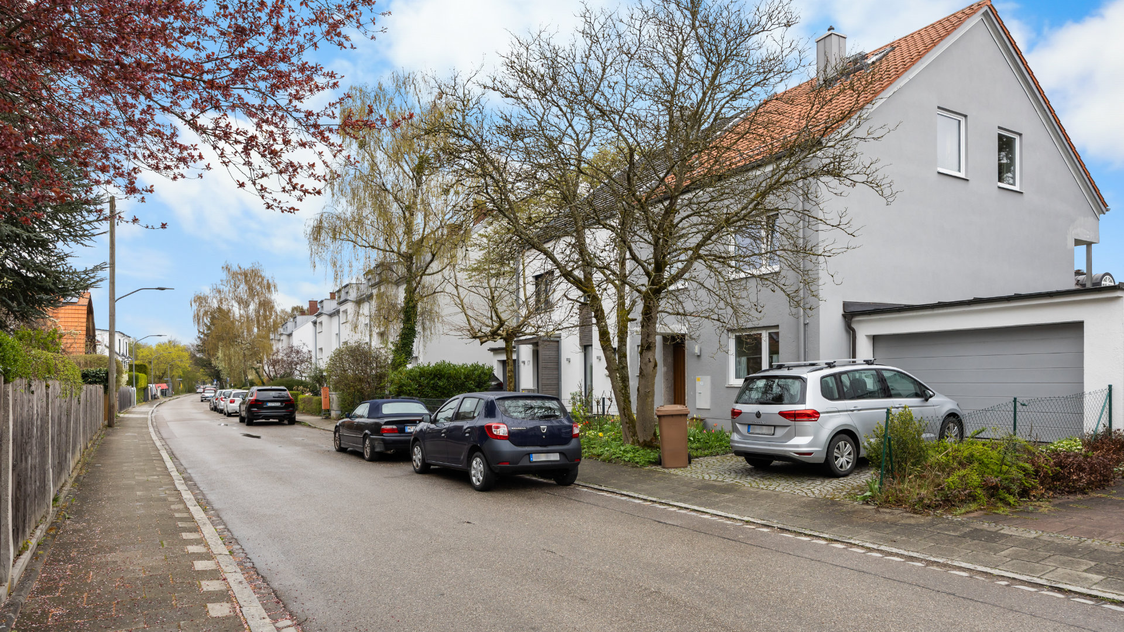
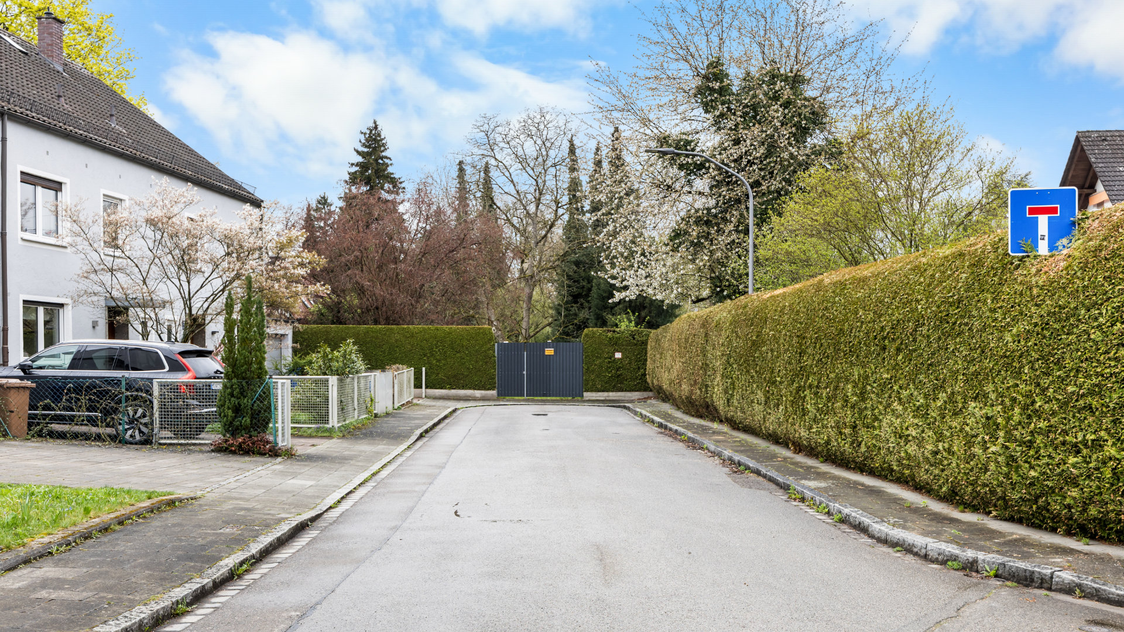
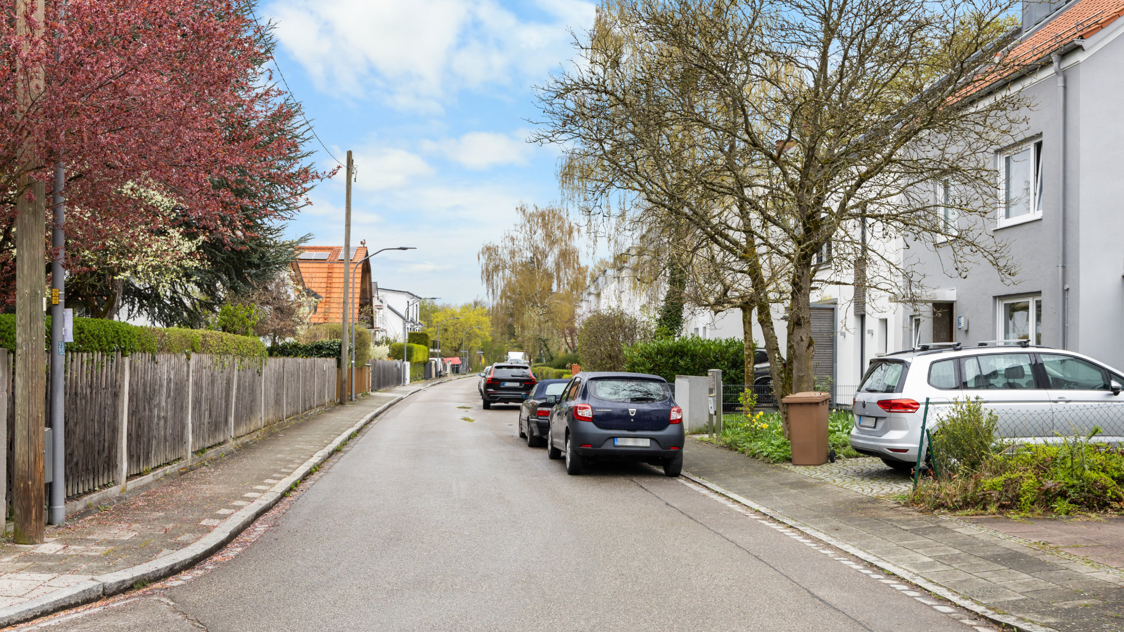
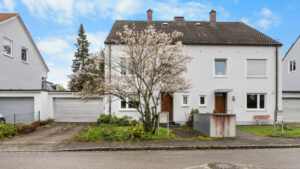
Quiet location in Obermenzing (4/19)
(5/19)
(6/19)
(7/19)
(8/19)
(9/19)
(10/19)
(11/19)
(12/19)
(13/19)
(14/19)
(15/19)
(16/19)
(17/19)
(18/19)
(19/19)
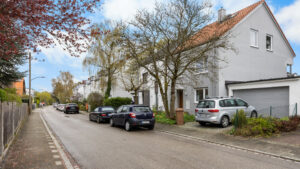
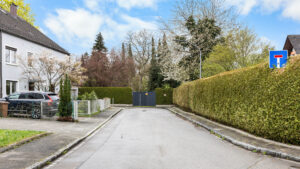
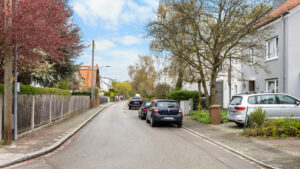
Plenty of space, a quiet south-facing location, and a unique opportunity to own a property with a total lot size of over 1,000 m²

6.5 + hobby room
Room

1,837,643.58 sq ft
Living space

1.160.000€
Purchase price
Key data
Location81247 Munich – Obermenzing
ObjectDHH for sale
Year of construction1967
Room6.5 + hobby room
BulletsEG + OG + DG + KG
Area Overview
Groundapprox. 513.00 sq m
Living spaceapprox. 170.27 m²
Footprintapprox. 2,457.3 sq ft
Living comfort and amenities
Terraceyes, facing south
Gardenyes, facing south
Balconyyes, facing south
Number of bathrooms2, in the ground floor and the first floor
Guest bathroom1, on the ground floor
HeatingGas heating
ParkingSpacious garage
Costs
Purchase price of house1,160,000 EUR
Spacious garage37,000 EUR
Total purchase price1,197,000 EUR
Provision3.57 %, including VAT.
Advantages of the property
- Perfect location
- Ideal for families
- Great room layout
- Two bathrooms
- Large South Garden


Description
Real estate description
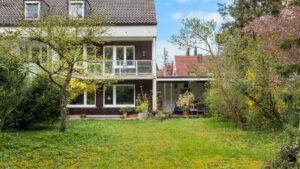
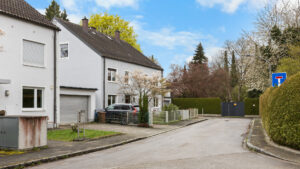
This spacious semi-detached house in an absolutely quiet location in Munich-Obermenzing offers approx. 170.27 m² of living space – ideal for families or discerning buyers seeking ample space, a sunny south-facing garden, and room for personal design in one of Munich's most sought-after residential areas. The house is situated on a traffic-calmed residential street and was built in 1967 using solid construction methods. The windows were replaced in 2012, followed by the installation of a new gas heating system in 2013. Here, you have the opportunity to design the house according to your own living preferences.
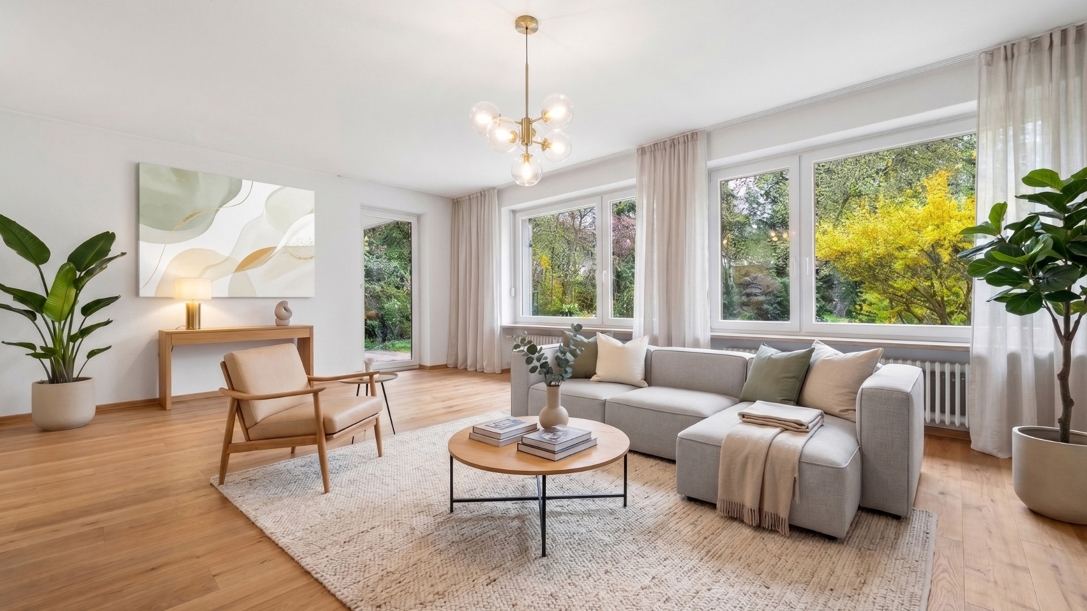
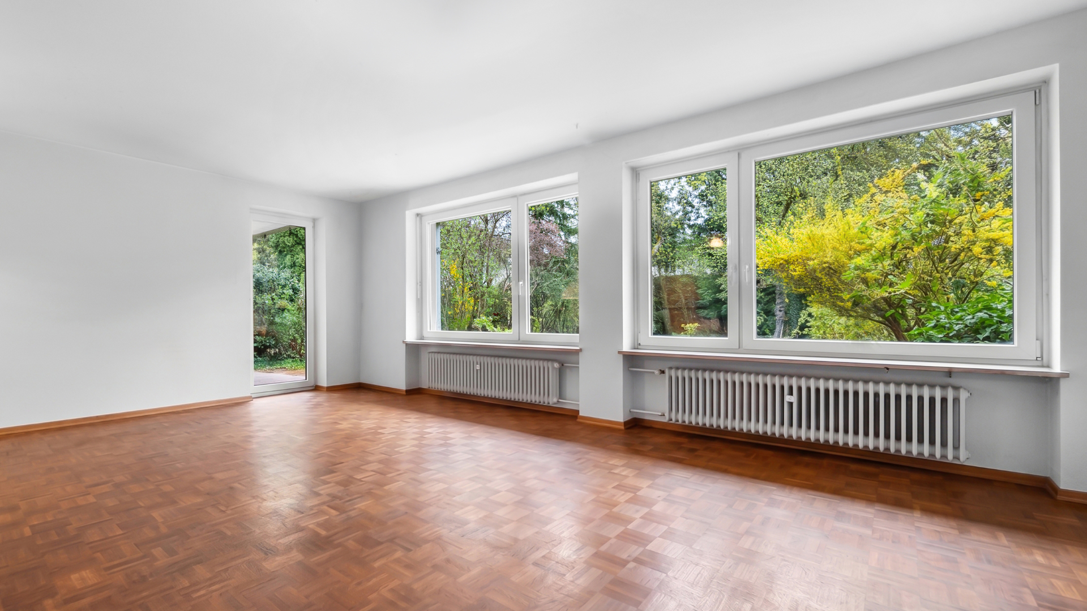
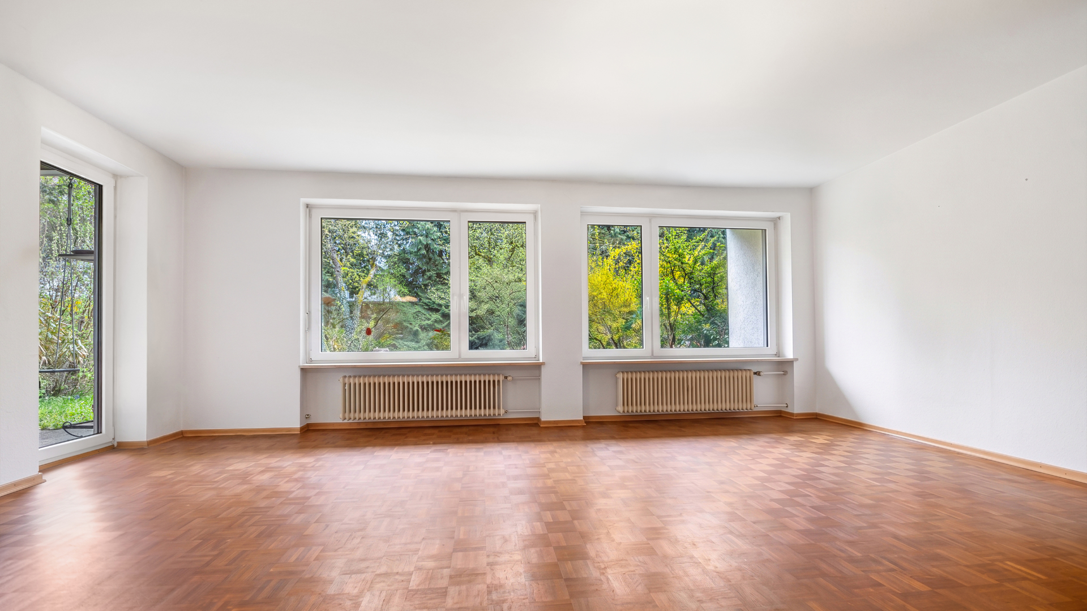
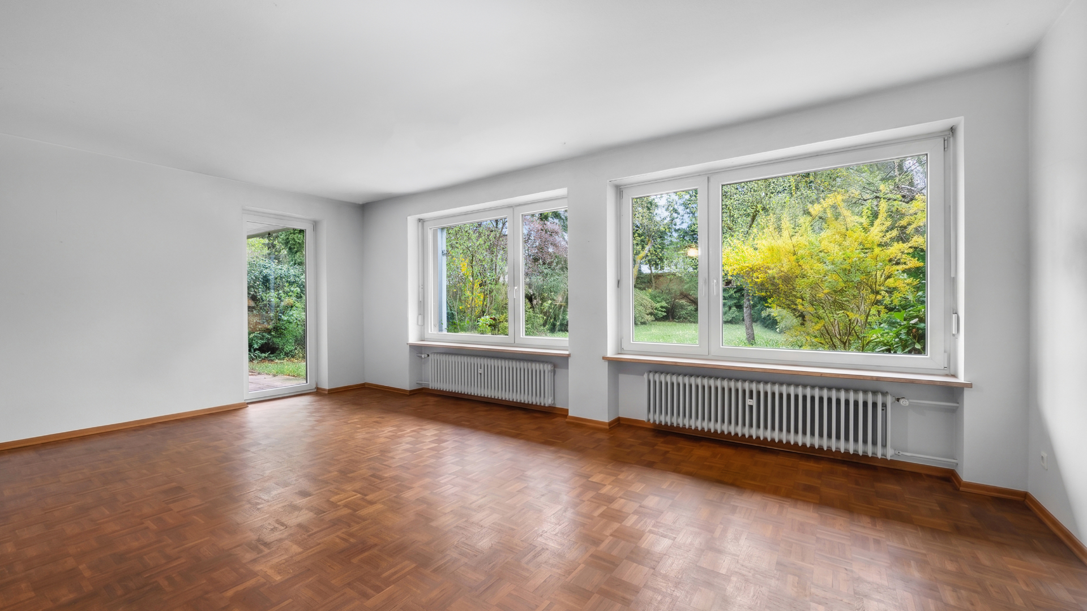
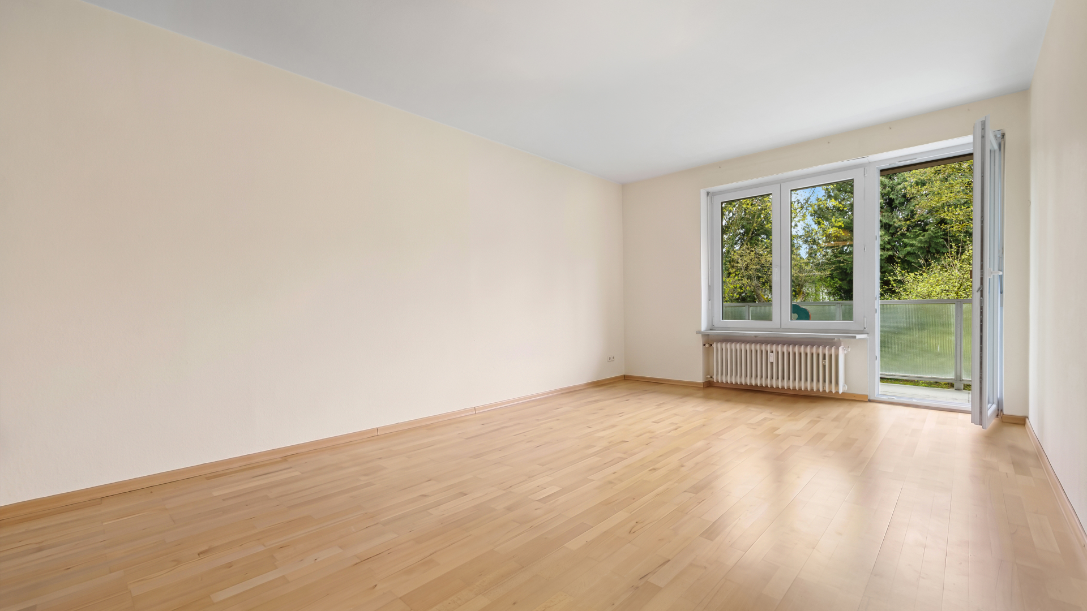
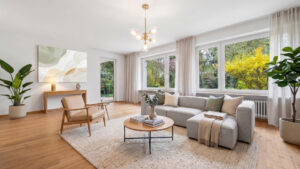
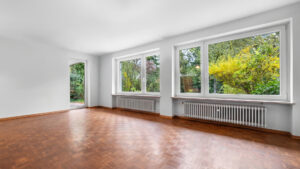
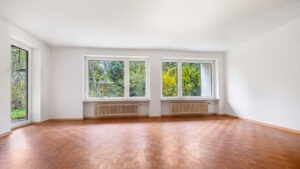
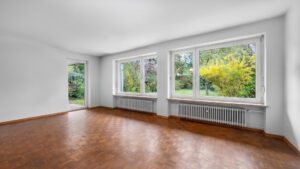
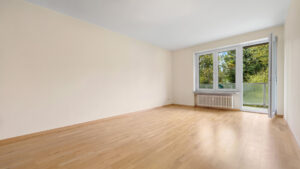
Through the vestibule with space for a coat rack, you enter the inviting hallway with a staircase. From here, you can access the spacious living room, approximately 33 m², which is flooded with light due to its large window area and direct access to the covered south-facing terrace.
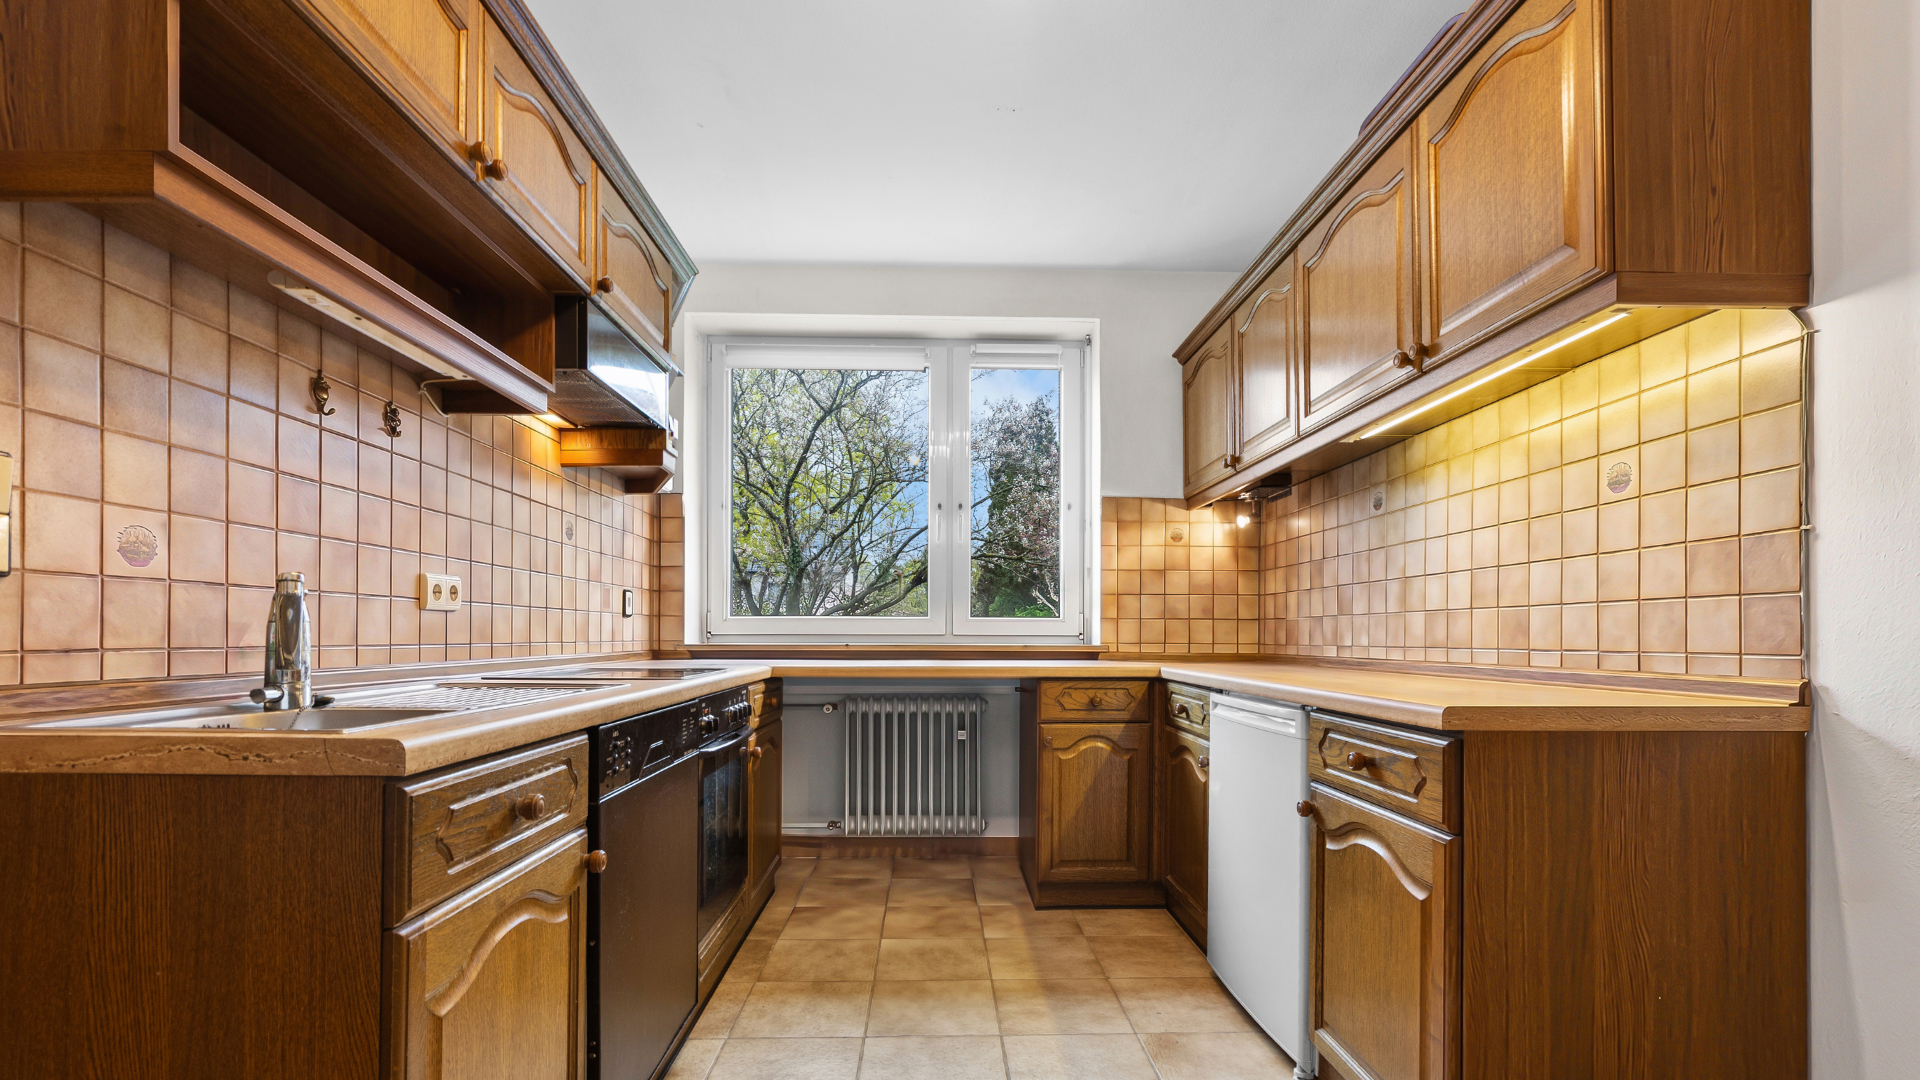
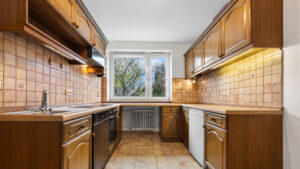
The south-facing orientation provides plenty of natural light and a pleasant atmosphere throughout the day. The separate kitchen, measuring approximately 10.35 m², is independently accessible and offers a quiet cooking experience, as well as a clear separation between living and cooking areas – a perk for those who appreciate cooking and living spaces being consciously separated. If you prefer an open-plan kitchen, you can remove the partition wall and combine the kitchen and living room into a light-flooded living-dining area. This creates an impressive total area of approximately 43 m², which can be flexibly adapted to your lifestyle. A guest toilet and a practical storage room complete the ground floor.
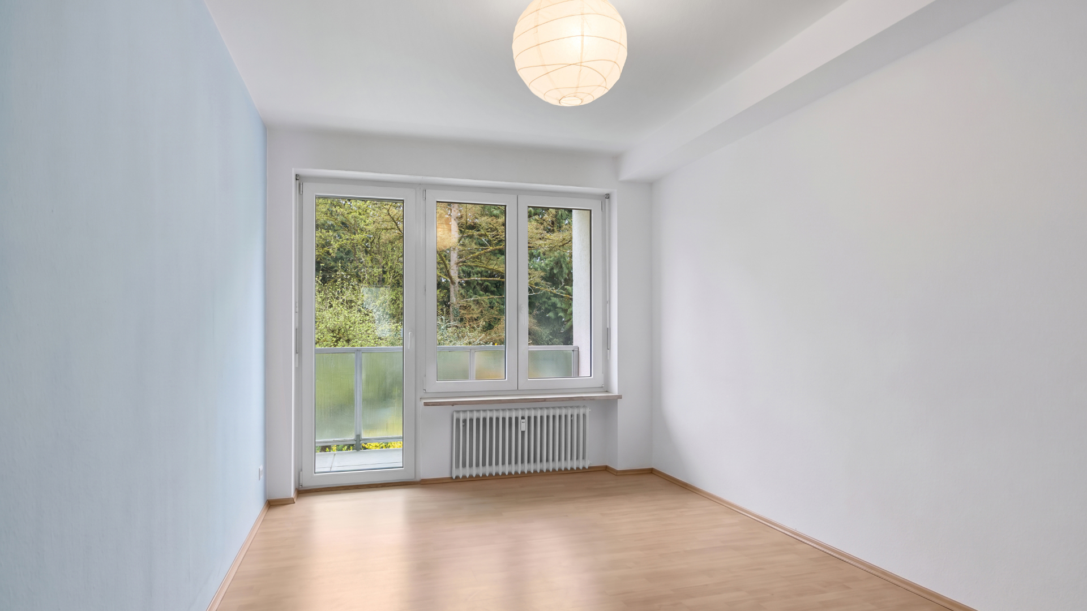
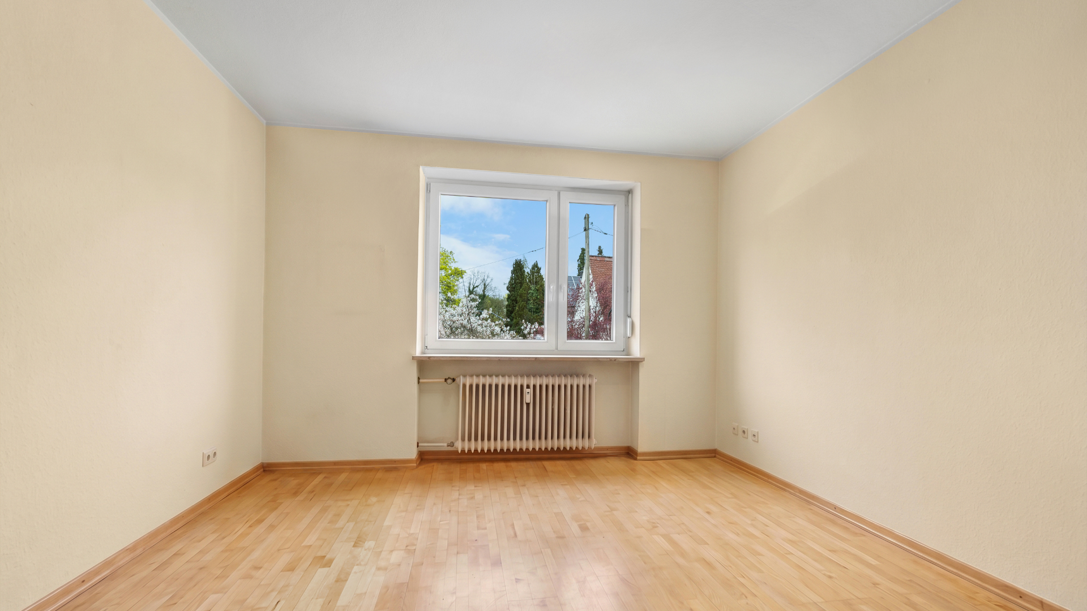
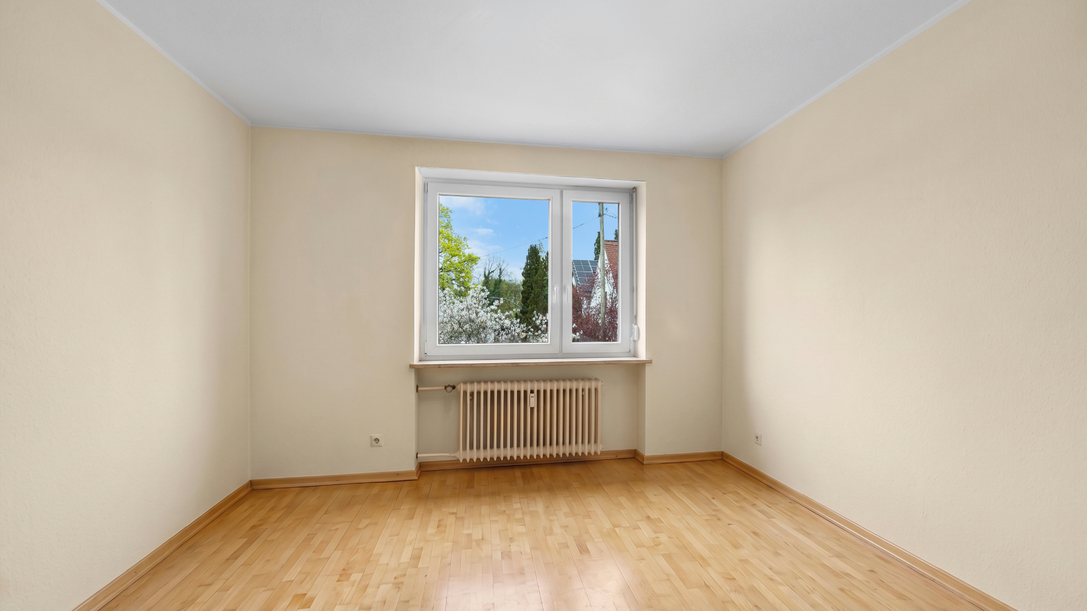
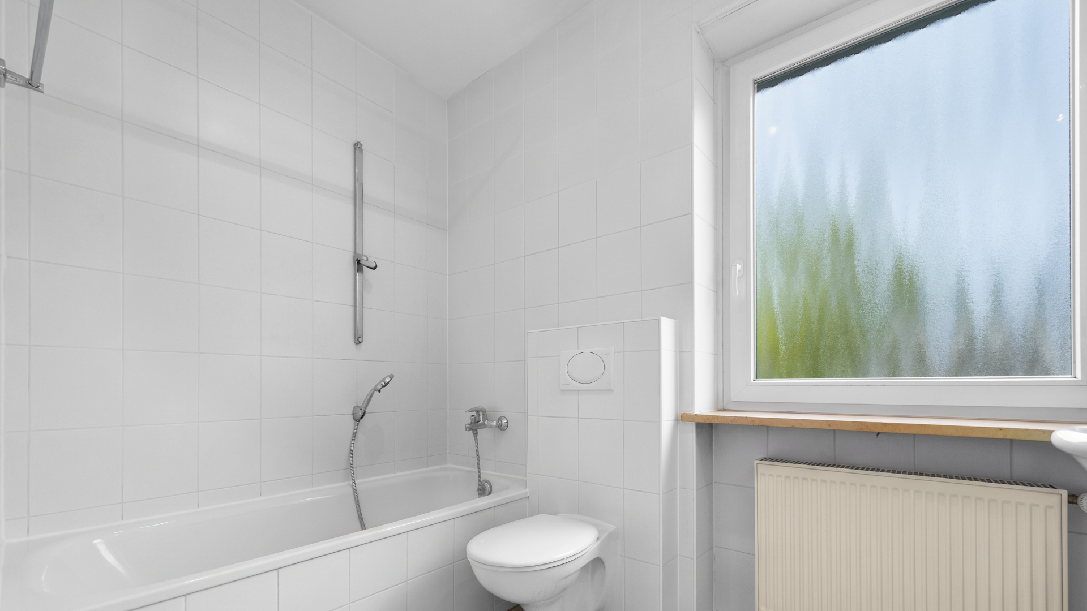
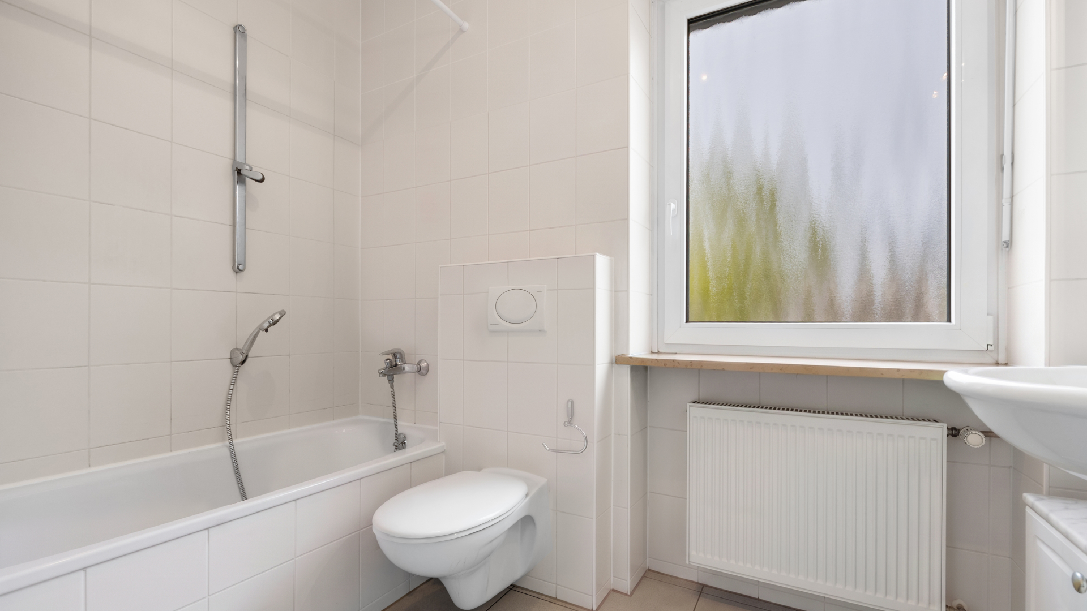
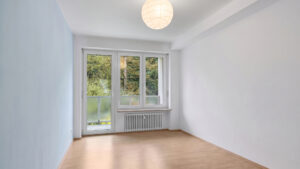
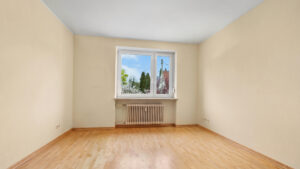
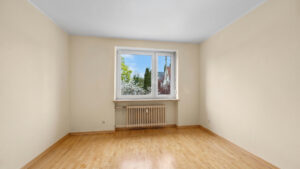
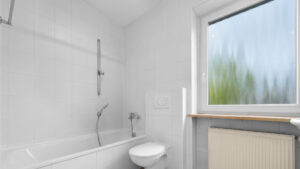
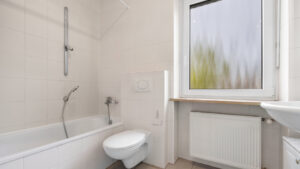
The stairs lead to the upper floor with three well-proportioned bedrooms (approx. 20.42 m², 14.22 m², and 12.16 m²) and a bright bathroom with natural light. The two larger bedrooms face south and open onto the spacious balcony of approx. 8.93 m² with a view of the greenery – a perfect place to start the day with a coffee or wind down in the evening.
The converted attic offers additional valuable square meters with two spacious rooms (approx. 15.96 m² and 9.06 m²) as well as an additional smaller room of approx. 5.78 m² – usable as a home office, walk-in closet, guest room, or children's room. A private bathroom and two storage rooms (approx. 2.48 m² and 3.09 m²) complete this level. A special advantage: water connections are already present on this floor – this allows the attic to be further developed into an independent living unit if needed (e.g., for an au pair, adult children, or as an additional apartment). Above the attic, an unconverted loft of approx. 36 m² is also available for generous storage space.
The entire house has a full basement. The basement features a bright, heated hobby room of approximately 19.97 m² – ideal as a fitness area, workshop, or playroom – another utility room of approximately 12.30 m², and the boiler room with the gas heating system from 2013. A very spacious garage provides a comfortable, weather-protected parking space and offers additional room for bicycles or garden tools.
A special circumstance offers additional potential: The adjacent semi-detached house is also for sale. This opens up a rare opportunity for buyers to acquire both halves together and have a contiguous plot of approximately 1,021 m². The possibilities are versatile – whether it's rebuilding the entire plot, owner-occupying one half while renting out the other, or realizing an individual living project. Such a constellation in a highly sought-after location like Obermenzing is exceptional and offers extremely attractive prospects for both owner-occupiers and investors.
Equipment
The semi-detached house impresses with its solid construction from 1967, built in the classic solid construction method, combined with well-maintained rooms. The furnishings largely date back to the year of construction, although the windows and gas heating have been renewed. With a total of 6.5 rooms on four levels, two bathrooms, and a guest toilet, the house offers an exceptionally versatile room layout – ideal for families, multi-generational living, or buyers looking for additional usable space for a home office, hobbies, or an accessory dwelling unit. The well-thought-out floor plan ensures a clear separation of living, sleeping, and functional areas and gives each level its own character. Those looking to modernize will find the existing structure an ideal foundation to design and individually enhance the house with their own personal touch.
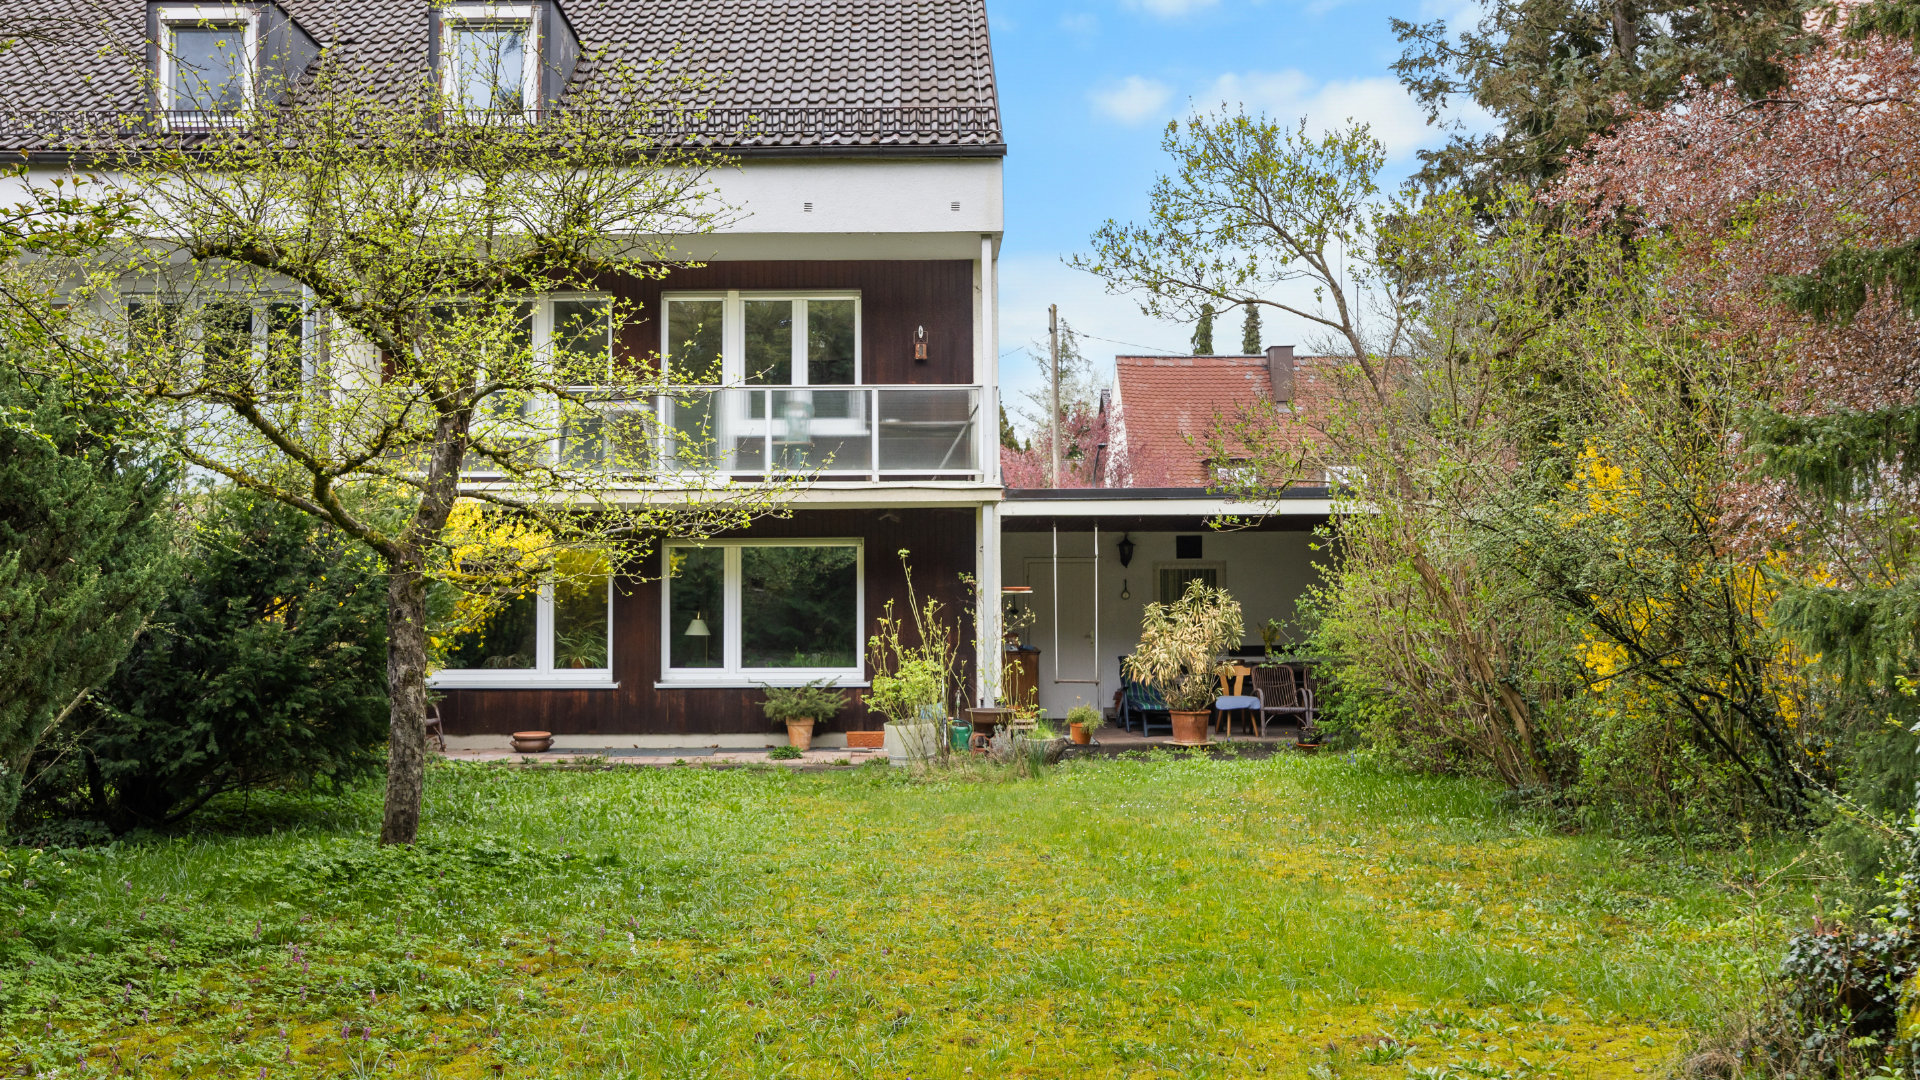
A special highlight is the spacious, south-facing garden. It offers plenty of space for relaxation, play, or gardening and is ideally complemented by the covered south terrace of approx. 15.78 m² – a perfect spot for long summer evenings or al fresco breakfasts.
Rooms and layout
- A total of 6.5 rooms over four levels (ground floor, upper floor, converted attic, basement)
- Spacious living room of approx. 33 m² with direct access to the terrace and garden
- Separate kitchen of approx. 10.35 m² - Partition can be removed if desired for an open-plan living/kitchen area
- Three bedrooms upstairs (approx. 20.42 m², 14.22 m², 12.16 m²)
- Three additional rooms in the converted attic (approx. 15.96 m², 10.08 m², 6.24 m²)
- Flexibly usable as a family, multi-generational, or granny flat concept
Bathrooms
- Upstairs bathroom with natural light and window
- Attic renovation
- Separate guest toilet on the ground floor
Windows & Home Technology
- Windows renovated in 2012
- Gas heating system from 2013
- Water connections in the attic – enable the creation of a self-contained living unit, a second kitchen, or a utility area
Outdoor & Garden
- Spacious, south-facing garden with unobstructed views of greenery
- Covered South-facing terrace of approx. 15.78 m² – usable year-round
- South-facing upper-floor balcony of approximately 8.93 m² – access from two bedrooms
- Very generous garage with a comfortable, weather-protected parking space
Basement
- Fully basement
- Heated hobby room of approx. 19.97 m² – usable as a fitness area, workshop, or playroom
- Additional usable space of approximately 12.30 m²
- Heating room with gas heating (2013)
- Plenty of storage space overall
Floor plan
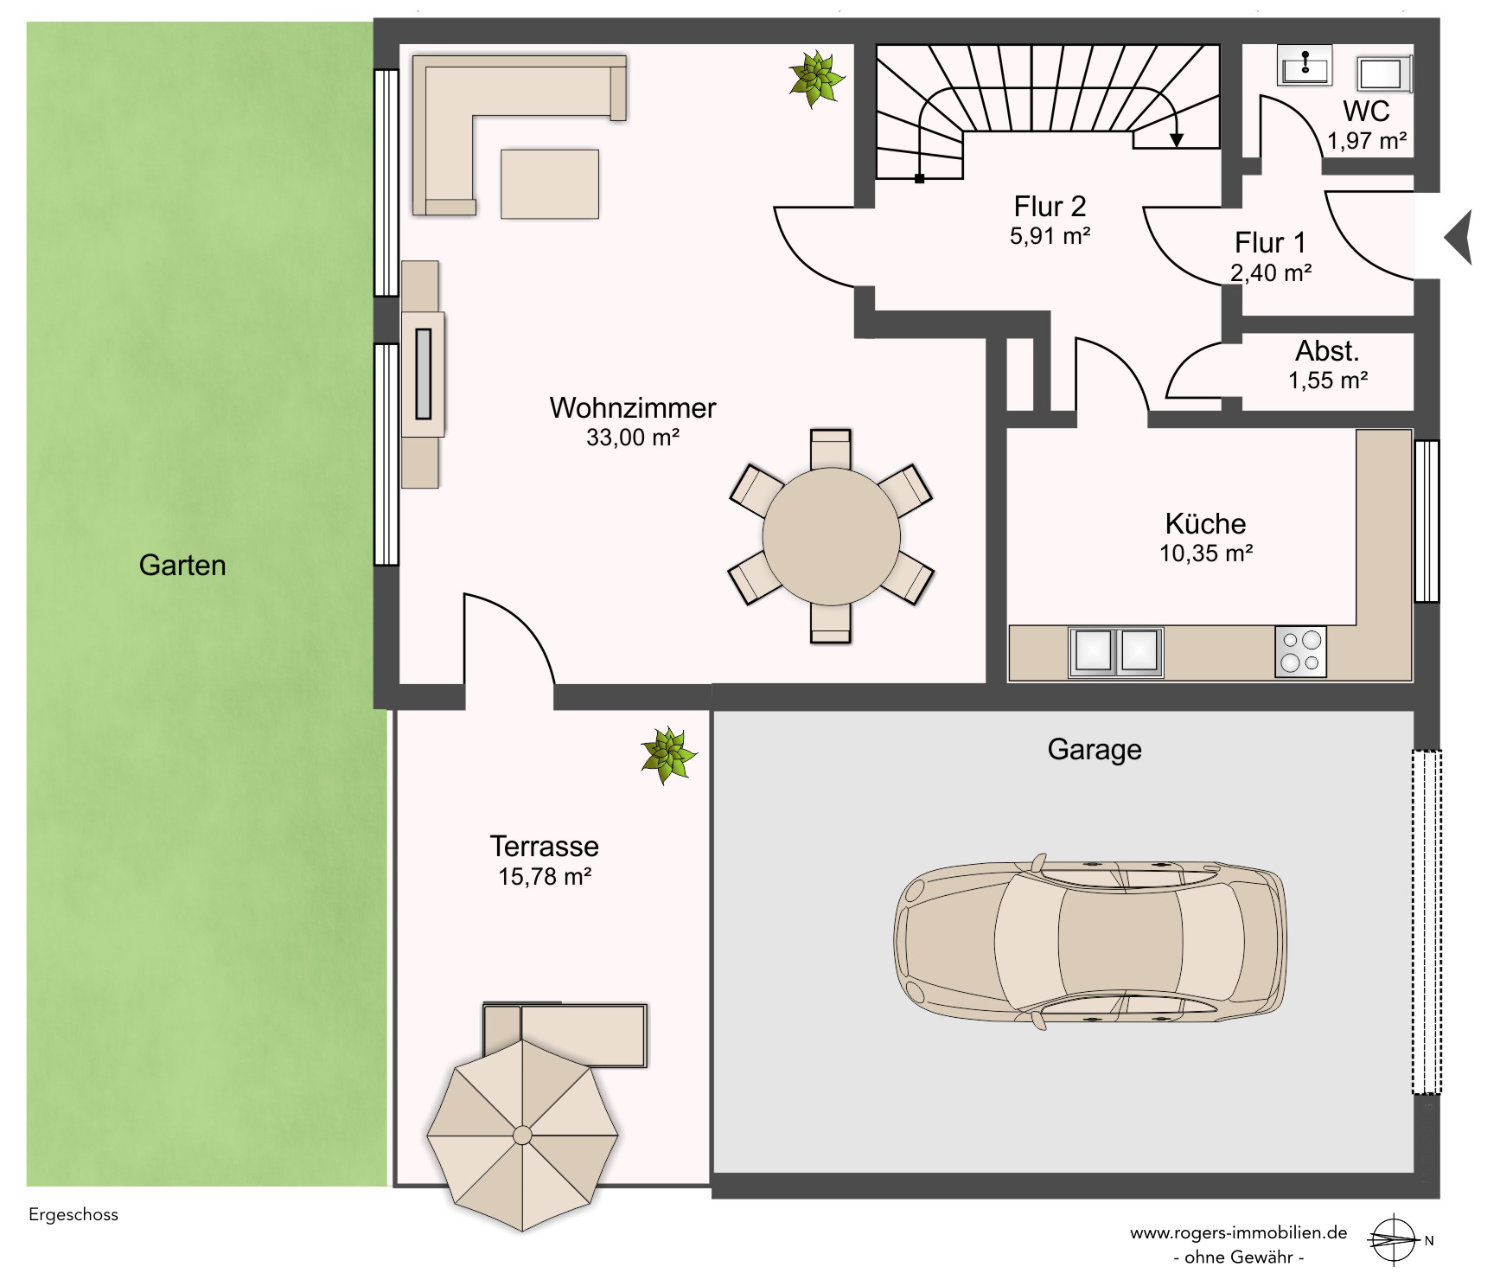
Ground floor
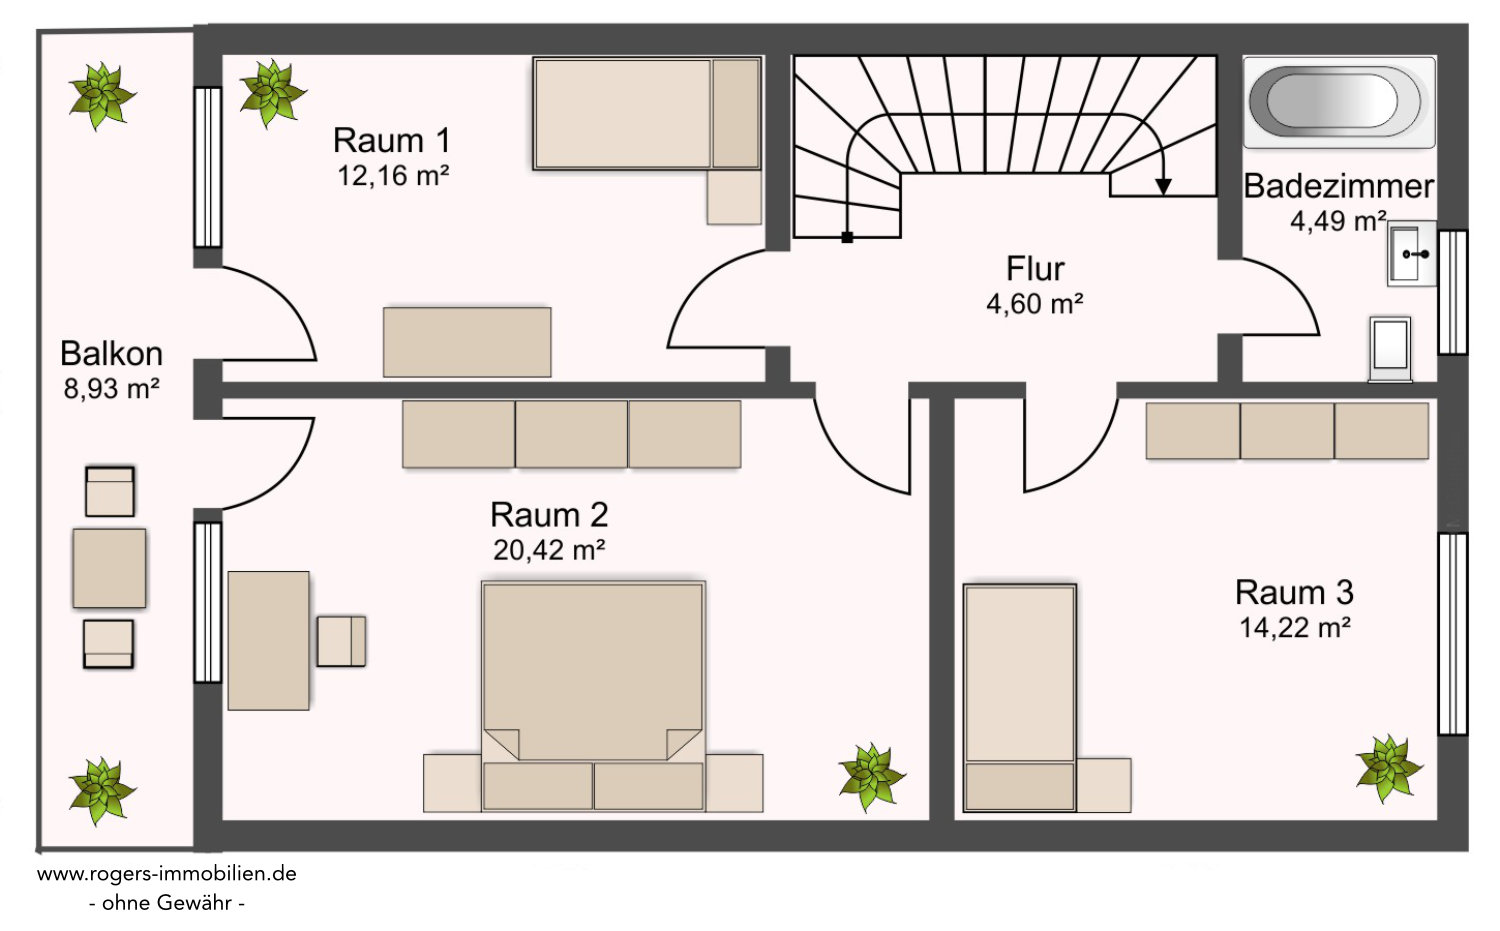
Upper floor
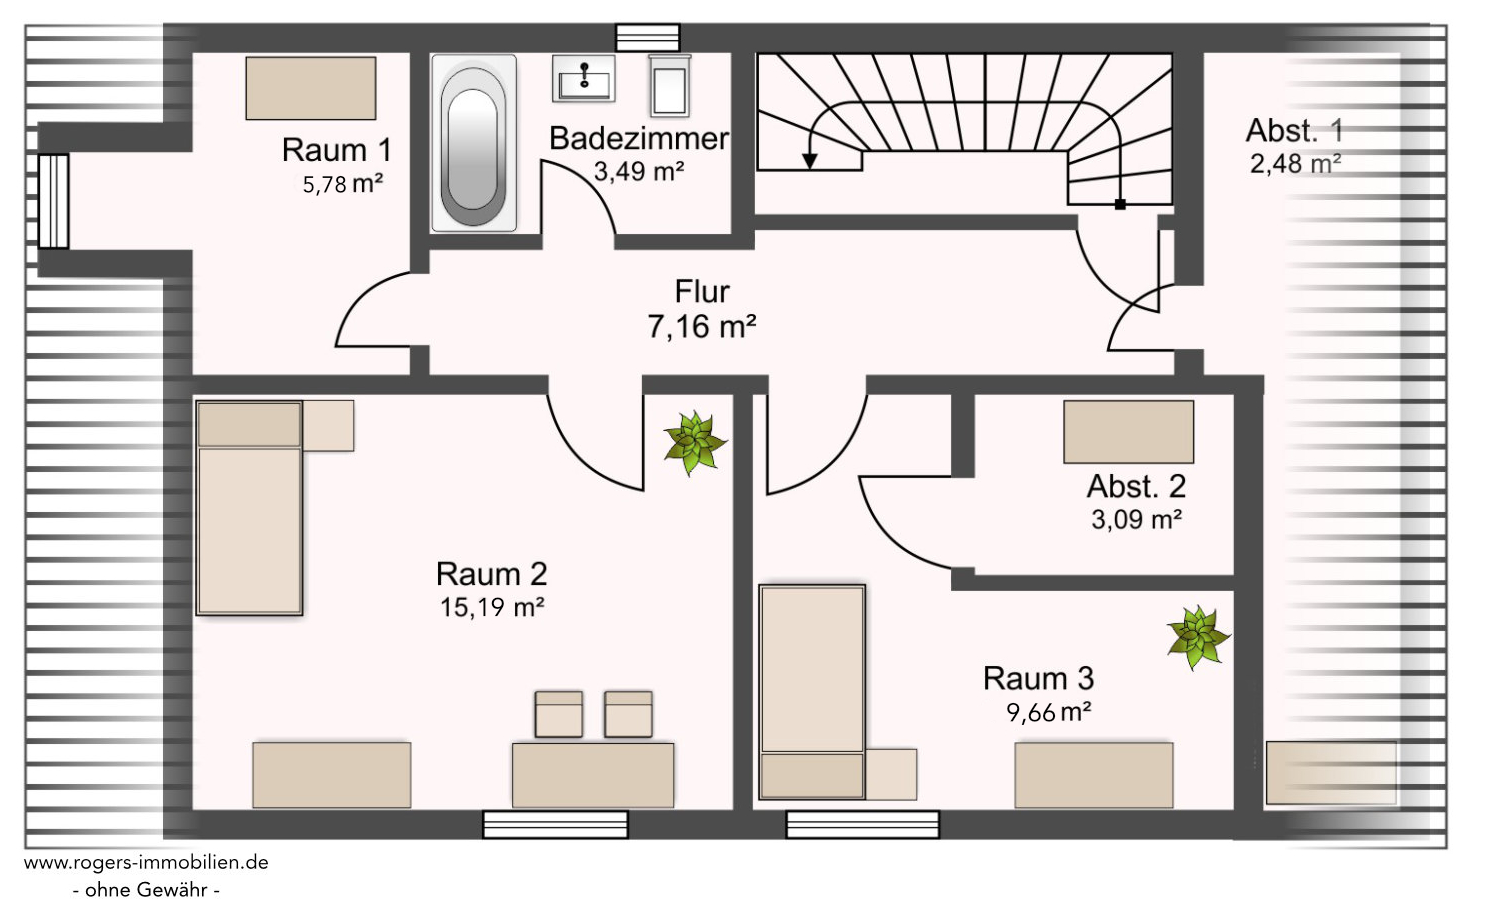
Attic
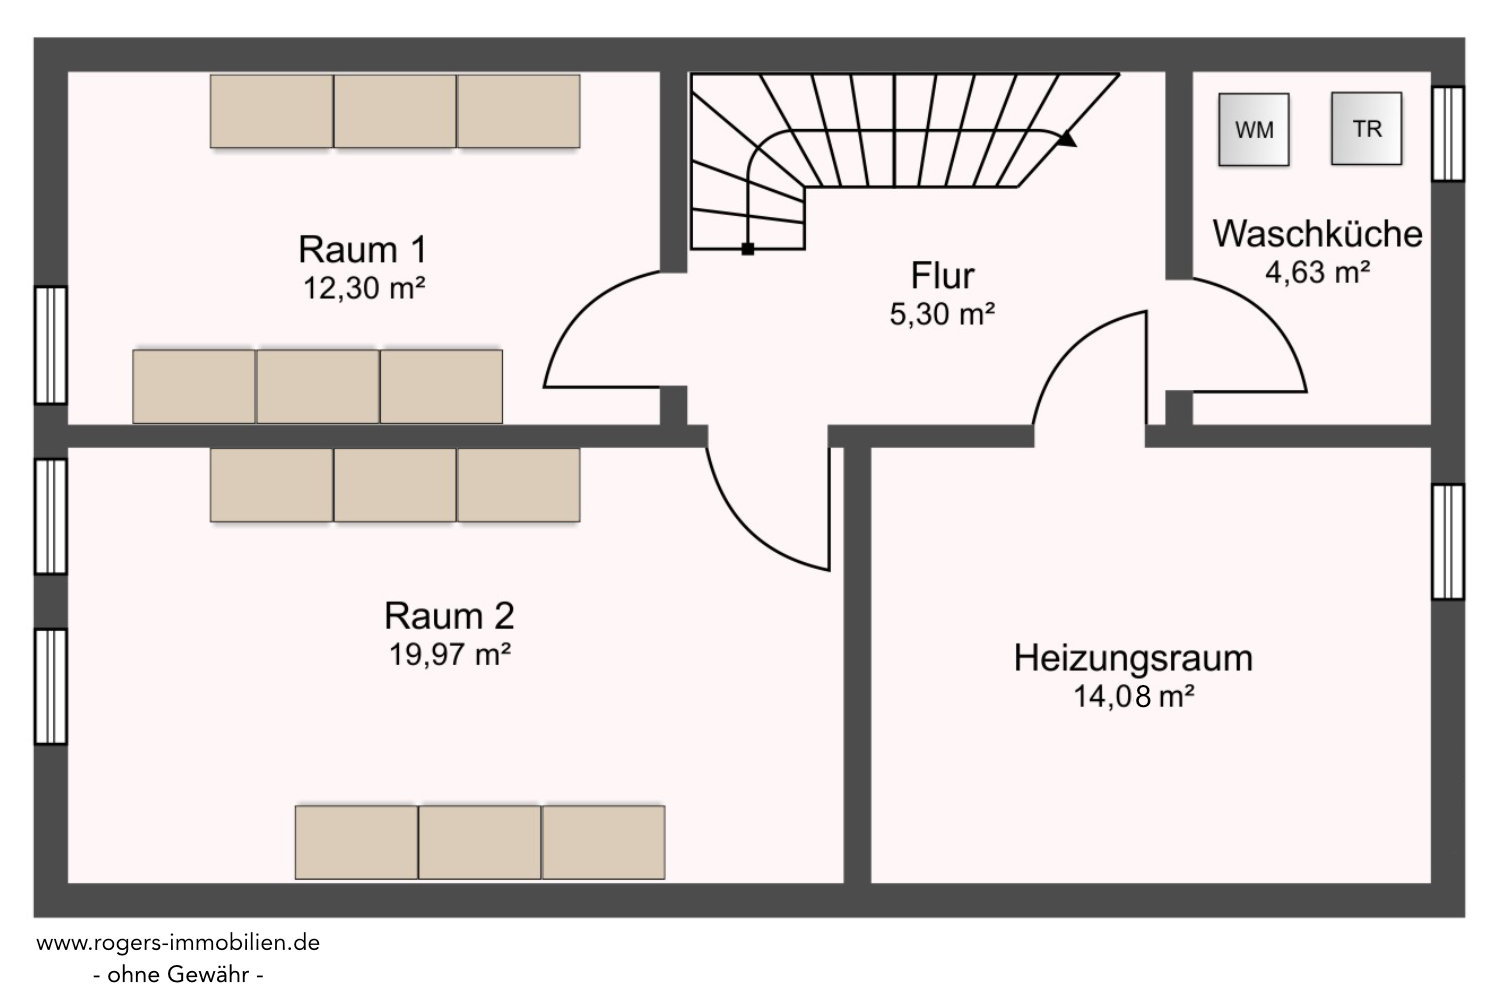
Basement
Location description
The semi-detached house is located in one of Munich's most sought-after residential areas: the quiet, green district of Obermenzing. Nestled in an established neighborhood of city villas, single-family homes, and small apartment buildings, the villa-like character of this area has shaped it for decades. Those who live here appreciate the peace and greenery – and at the same time, the proximity to the vibrant state capital.
Recreational opportunities begin right outside your doorstep: Just a few minutes' walk away, you'll find Blutenburg Castle with its idyllic park, the International Youth Library, and a charming walking path along the Würm river. The Würmtal cycle path connects Obermenzing to Lake Starnberg in the south and Dachau in the north. Lake Langwieder See, the Aubinger Lohe recreational area, and the expansive Nymphenburg Palace Park are also within easy reach – ideal for walks, bike tours, and sports activities.
For daily needs, Verdistraße is the heart of the neighborhood: full-range grocery stores, discounters, organic markets, bakeries, pharmacies, and the Munich-West medical center cover all the essentials. Those who want more choice can reach the Pasing Arcaden with over 80 shops in just a few minutes – a complete shopping and service center right at Pasing station.
Families will find an excellent educational offering in the vicinity. Several daycare centers and after-school care facilities are within walking distance, and a primary school is located about 400 meters away. The renowned Obermenzing Gymnasium – a bilingual private grammar school with a focus on economics and social sciences – is also quickly accessible.
The transport links leave nothing to be desired: Obermenzing S-Bahn station (S2) is about 1.3 kilometers away, and bus stops are just a few minutes' walk. Pasing station - a central hub in the Munich S-Bahn network - offers quick connections in all directions. Commuters also benefit from direct access to the A8 and A99 motorways. With the planned Berduxstraße S-Bahn stop (expected from 2030), public transport connections in the district will be significantly improved again in the future.
 Transport link
- S-Bahn station Obermenzing, line S2, Verdistraße, 81247 Munich: Distance approx. 1.6 km
- Pasing S-Bahn station (S-Bahn hub), Pasinger Bahnhofsplatz, 81241 Munich: Distance approx. 1.6 km
- Bus stop Menterstraße, 81247 Munich: Distance approx. 500 m
- Bus stop Wöhlerstraße, 81247 Munich: Distance approx. 600 m
 Shopping
- Bakery Aumüller, Verdistraße 113A, 81247 Munich: Distance approx. 600 m
- denn's Biomarkt, Verdistraße 130, 81247 Munich: Distance approx. 650 m
- Penny, Verdistraße 106, 81247 Munich: Distance approx. 650 m
- Edeka, Verdistraße 75, 81247 Munich: Distance approx. 1.1 km
- Tegut Supermarket, Amalienburgstraße 2–6, 81247 Munich: Distance approx. 2.6 km
- Bakery Peter Müllritter, Sibeliusstraße 20, 81245 Munich: Distance approx. 1.4 km
- Rackl’s Backstub’n, Verdistraße 45, 81247 Munich: Distance approx. 1.5 km
- Pasing Arcaden (80+ shops), Pasinger Bahnhofspl. 5, 81241 Munich: Distance approx. 1.8 km
 Doctors & Pharmacies
- Ärztezentrum München-West (General/Internal Medicine), Verdistraße 78, 81247 Munich: Distance approx. 1.1 km
- Heyzahn Pediatric Dentistry, Verdistraße 74, 81247 Munich: Distance approx. 1.1 km
- echt.dental Dental Practice, Verdistraße 83, 81247 Munich: Distance approx. 1.1 km
- Menzinger Apotheke, Verdistraße 94, 81247 Munich: approx. 900 m distance
- Blutenburg Pharmacy, Verdistraße 119, 81247 Munich: Distance approx. 600 m
- Enzian Pharmacy, Verdistraße 54, 81247 Munich: Distance approx. 1.4 km
 Education & Childcare
- Municipal daycare center (after-school care), Glasunowstraße 4, 81247 Munich: Distance approx. 1.4 km
- Grundschule Grandlstraße, Grandlstraße 5, 81247 Munich: Distance approx. 350 m
- Kindergarten Leiden Christi, Passionistenstraße 3, 81247 Munich: Distance approx. 550 m
- Municipal daycare center, Paganinistraße 96, 81247 Munich: Distance approx. 1.7 km
- Kindergarten Ingrid Hein e.V., Ziegelhofstraße 4, 81247 Munich: Distance approx. 900 m
- Elementary School Oselstraße, Oselstraße 21, 81245 Munich: Distance approx. 1.1 km
- Obermenzinger Gymnasium (bilingual), Freseniusstraße 47, 81247 Munich: Distance approx. 2.3 km
 Sports, Leisure & Gastronomy
- Tennis Club Blutenburg (900+ members), Meyerbeerstraße 113, 81247 Munich: Distance approx. 800 m
- Schloss Blutenburg / International Youth Library, Seldweg 15, 81247 Munich: Distance approx. 1.2 km
- La Trattoria (Italian, Beer Garden), Westerholzstraße 1, 81245 Munich: Distance approx. 800 m
- Gasthof Zum Alten Wirt (since 1417), Dorfstraße 39, 81247 Munich: Distance approx. 1.4 km
- Sidhartha (Indian, on the Würm), Zehentstadelweg 12, 81247 Munich: Distance approx. 1.5 km
- Tou Bakali (Greek), Verdistraße 58, 81247 Munich: Distance approx. 1.5 km
- Fit Team (Personal Training), Betzenweg 30, 81247 Munich: Distance approx. 1.5 km
- Raum für mich, Fitness, Pippinger Str. 126, 81247 Munich: Distance approx. 1.7 km
- Nymphenburg Palace Park (Main Entrance, 80638 Munich: Distance approx. 4.8 km
Energiewerte
Requirement ID
Year of construction1967
Year of manufacture of the heating system2012
Key energy sources for heatingNatural gas
Final energy demand148.8 kWh/(m²*a)
Energy efficiency classE
Issued on23.04.2026
Valid until23.04.2036
Share


Download as PDF

Print page
Plenty of space, a quiet south-facing location, and a unique opportunity to own a property with a total lot size of over 1,000 m²


Our Awards